
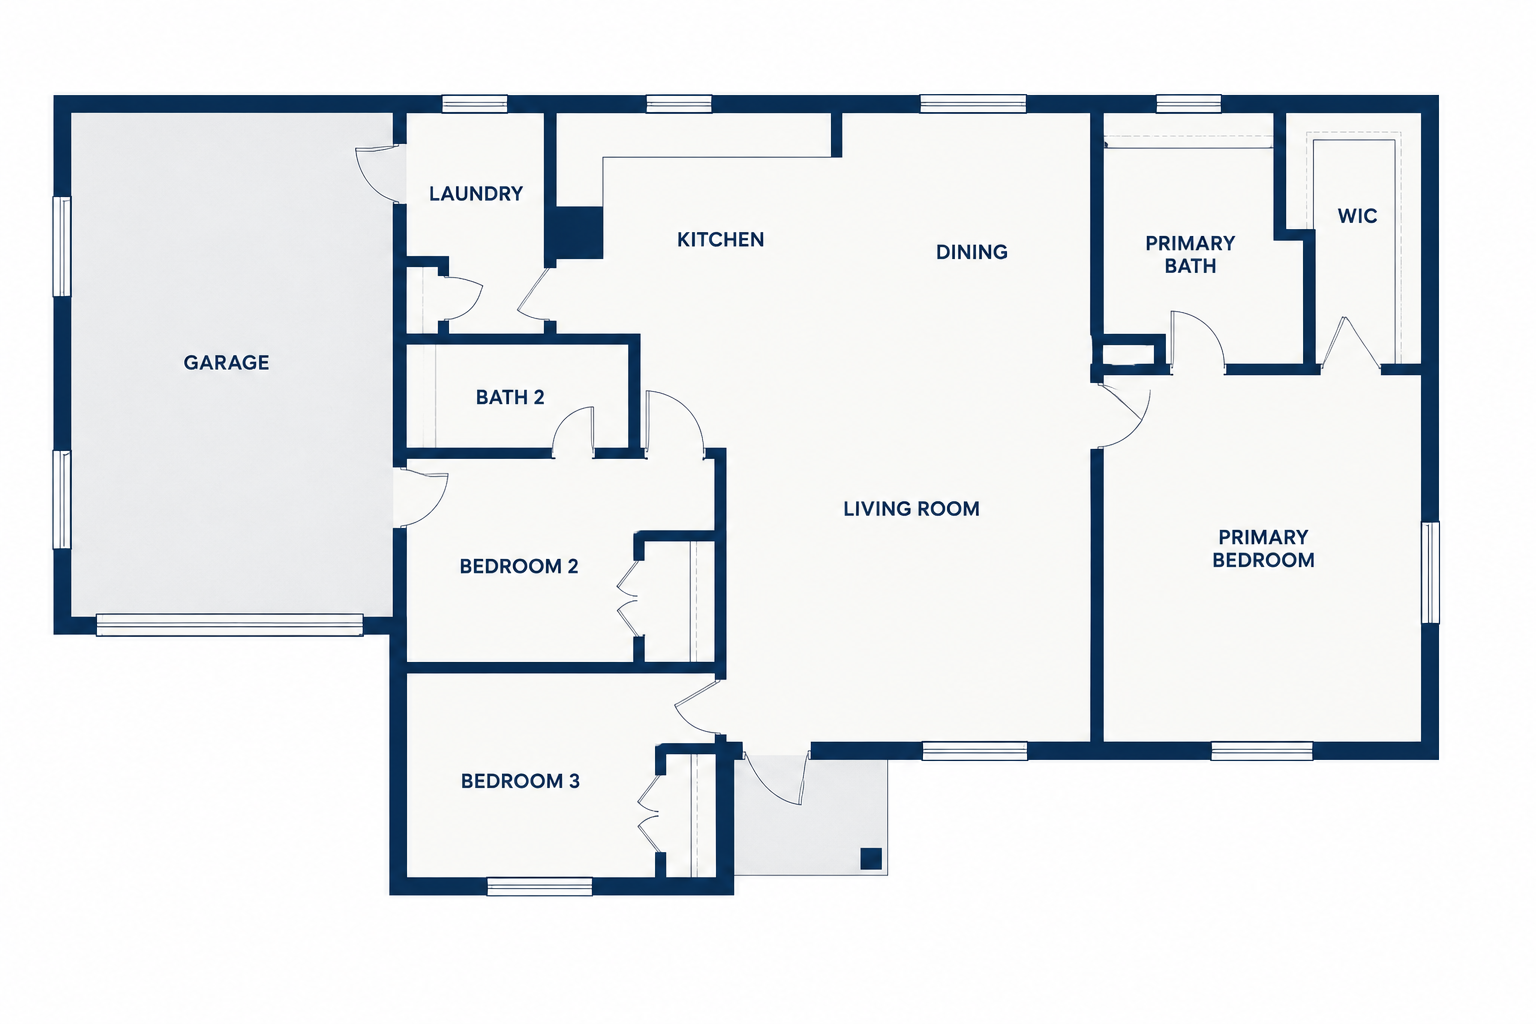
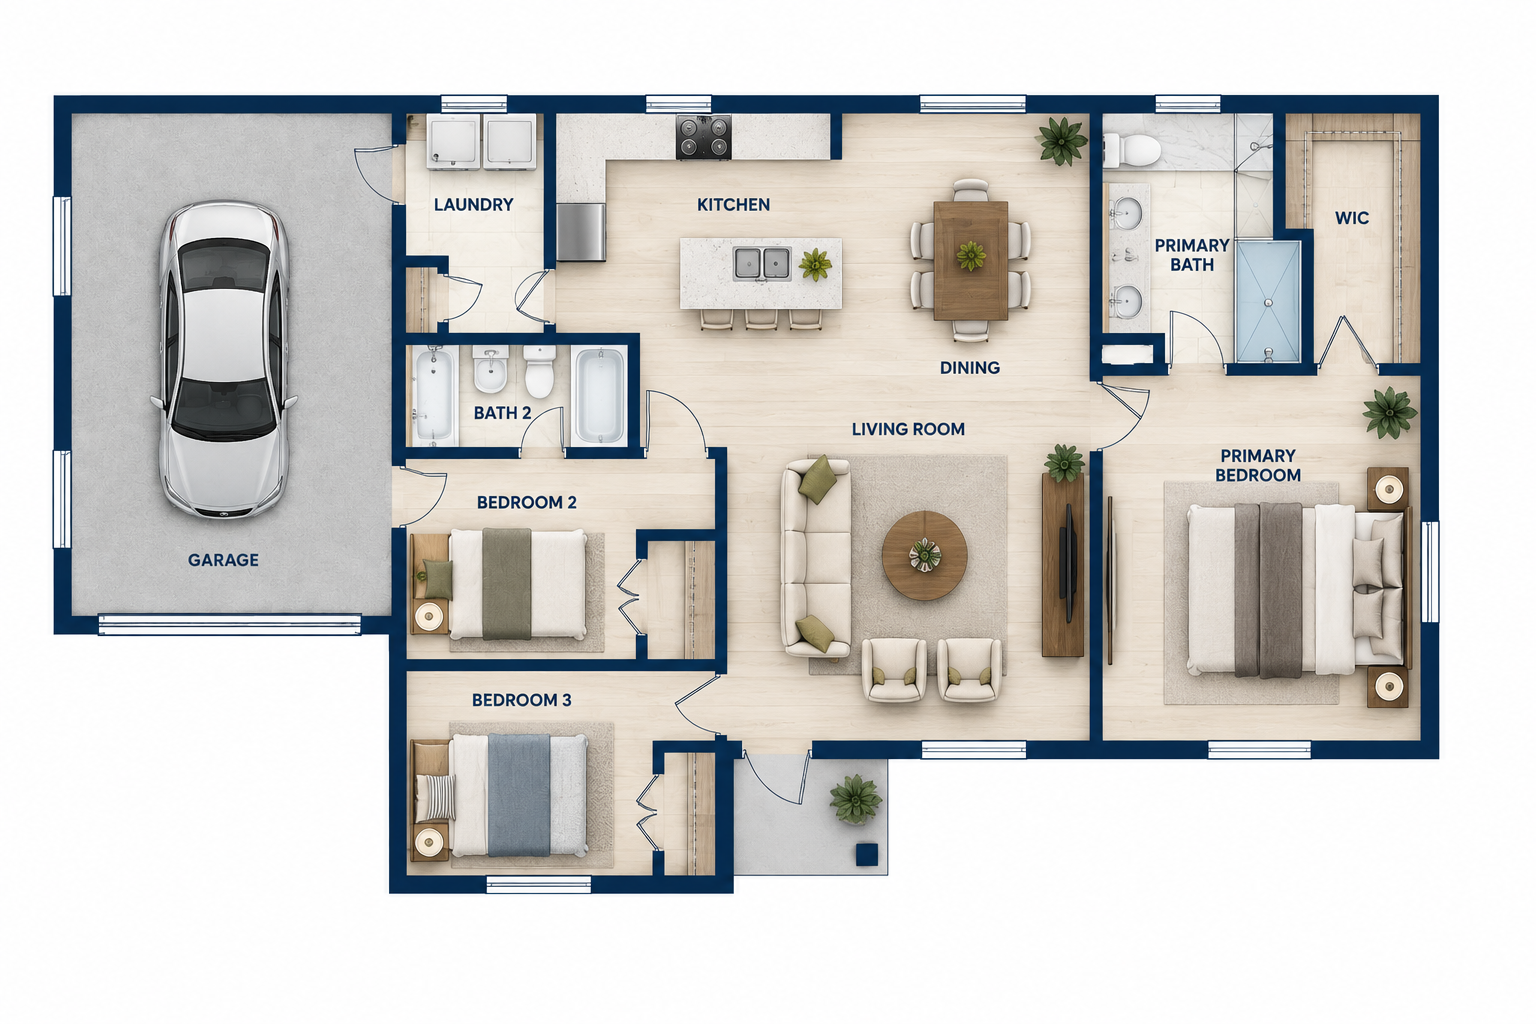
The Mount Dora
A thoughtfully arranged three-bedroom home with an open central living area, dedicated dining space, an attached garage, and a private primary suite. The layout balances shared living space with comfortable separation between bedrooms.
MAKE IT YOUR OWN
The floor plan defines the home's interior layout while the exterior can be tailored to your vision. Architectural style, finishes, colors, and exterior details can be customized to create the look you want.
Plans and specifications are subject to change. Contact Harris Global for current plan details.
The Jarecki
A spacious four-bedroom home centered around an open living area with a dedicated dining room, generous kitchen, two-car garage, and covered lanai. The layout provides comfortable separation between the primary suite and additional bedrooms while keeping the main living spaces open and connected.
MAKE IT YOUR OWN
The floor plan defines the home's interior layout while the exterior can be tailored to your vision. Architectural style, finishes, colors, and exterior details can be customized to create the look you want.
Plans and specifications are subject to change. Contact Harris Global for current plan details.
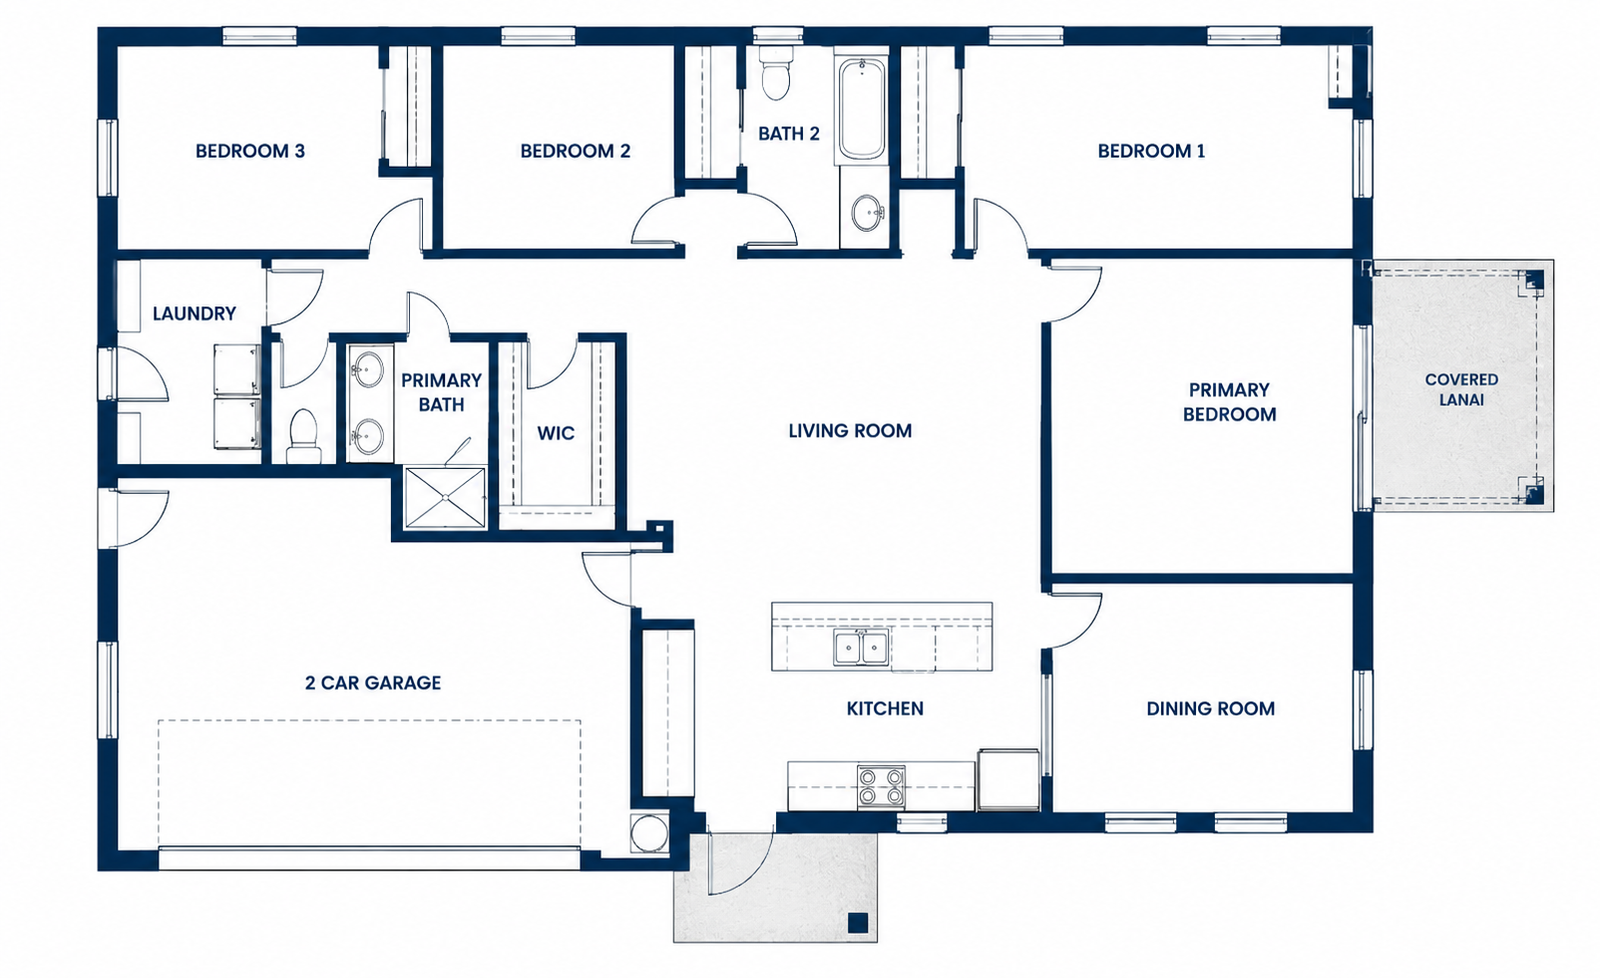
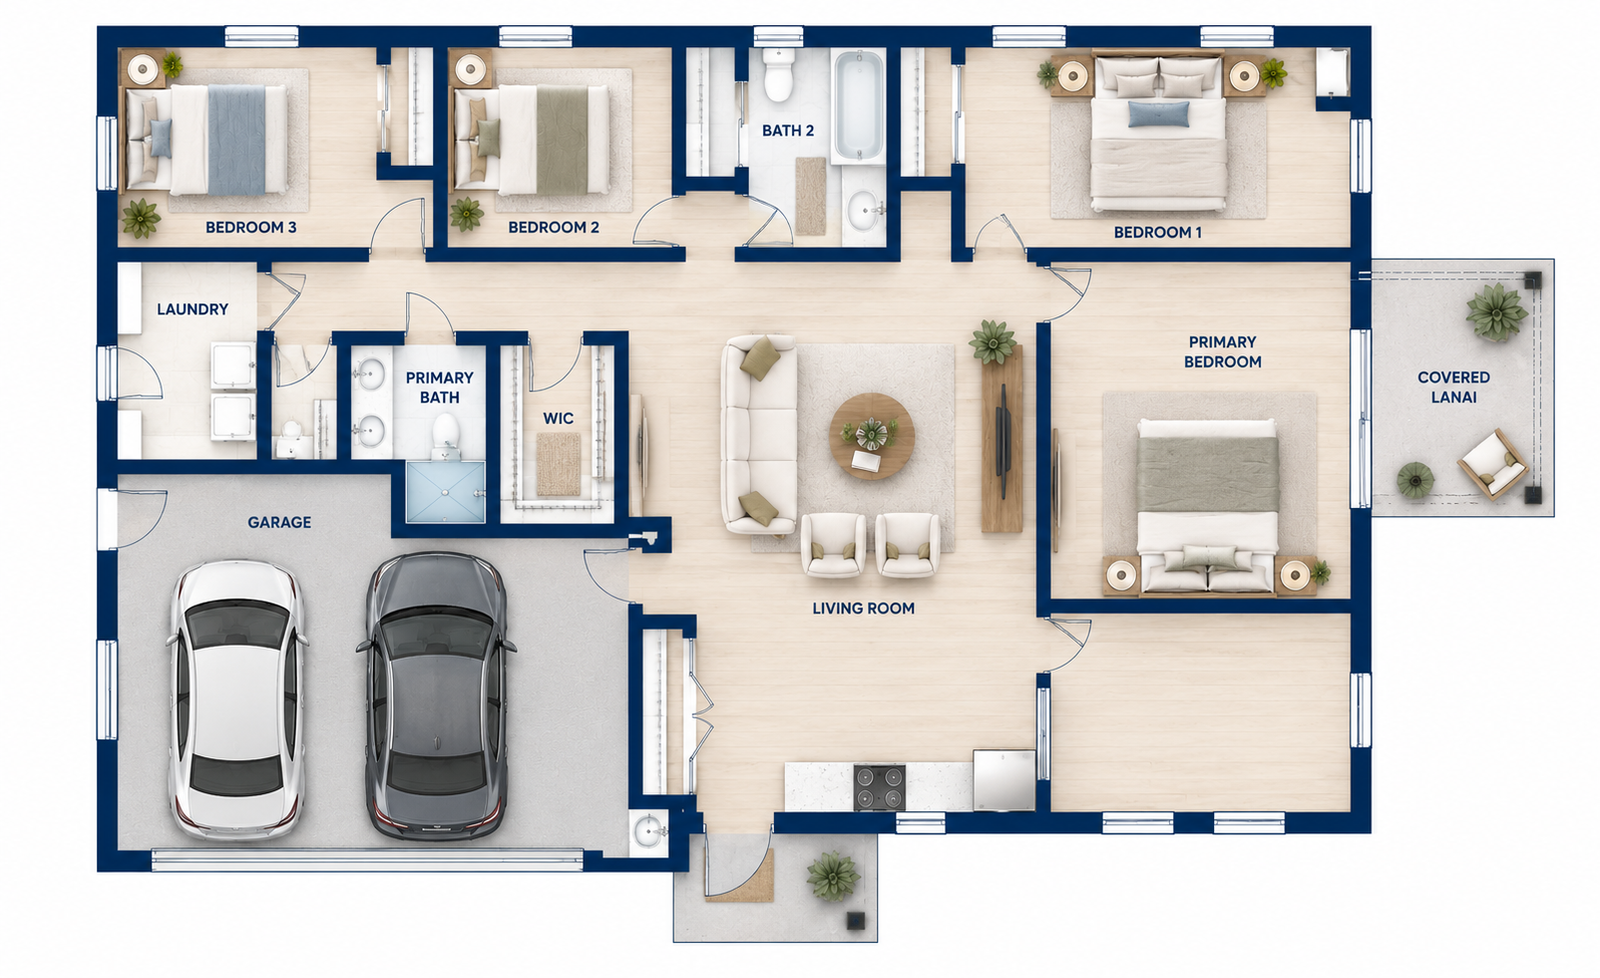
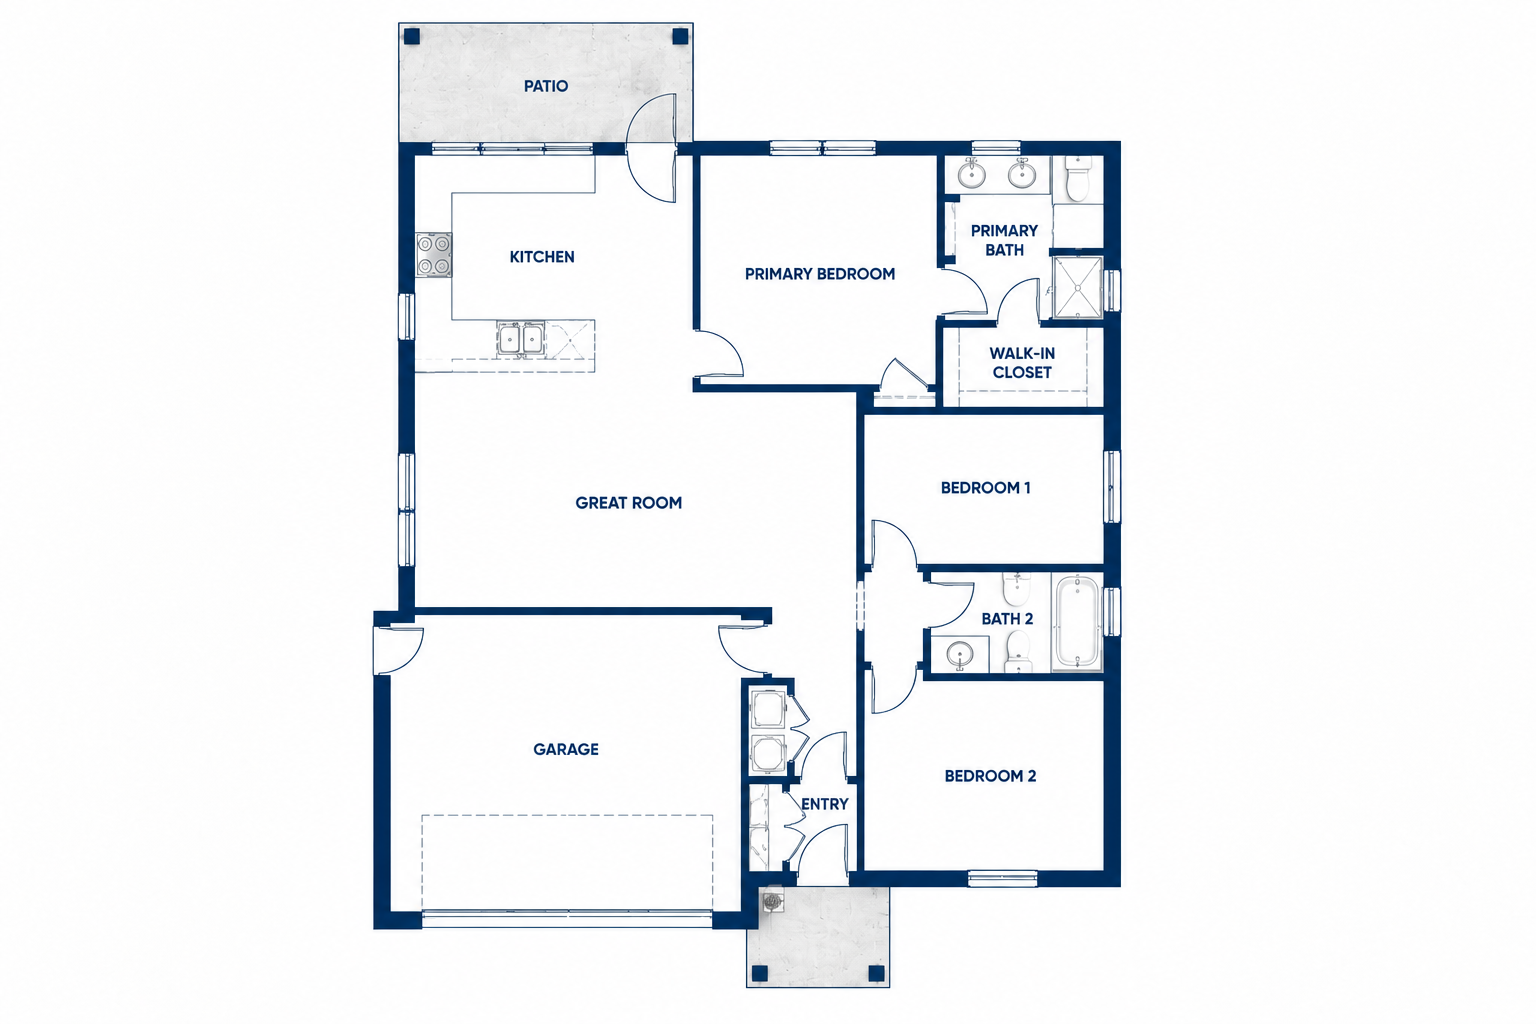
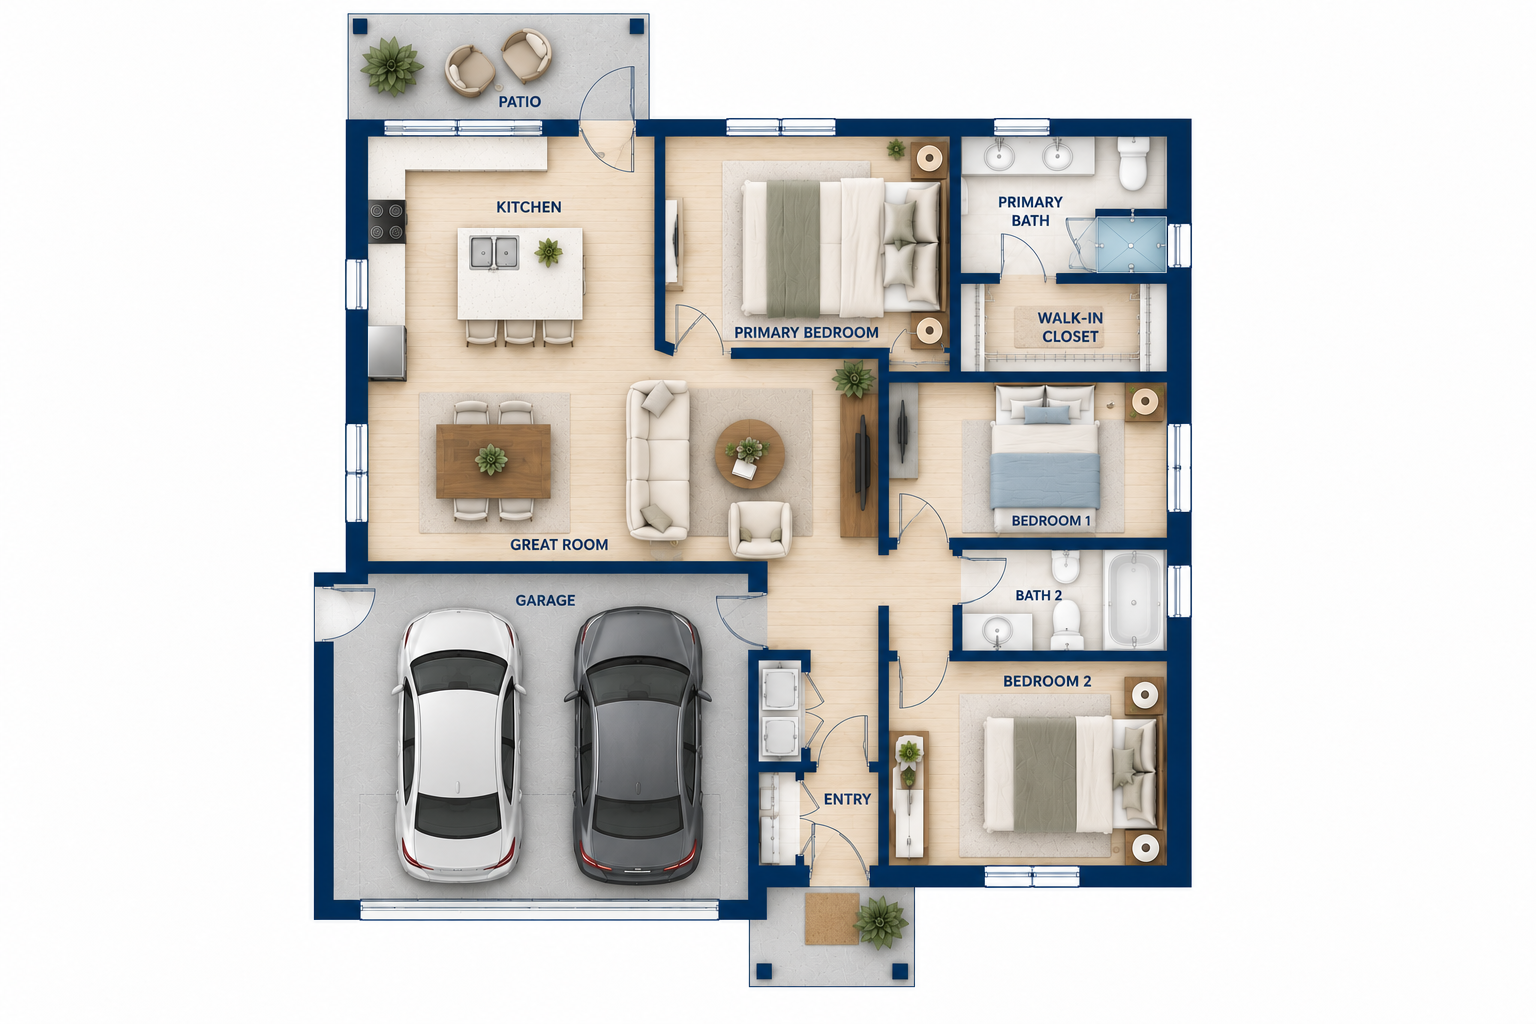
The Elvora
A comfortable three-bedroom home designed around an open great room and kitchen, with a private primary suite, walk-in closet, two-car garage, and rear patio. The layout keeps the main living spaces connected while giving each bedroom its own sense of separation.
MAKE IT YOUR OWN
The floor plan defines the home's interior layout while the exterior can be tailored to your vision. Architectural style, finishes, colors, and exterior details can be customized to create the look you want.
Plans and specifications are subject to change. Contact Harris Global for current plan details.
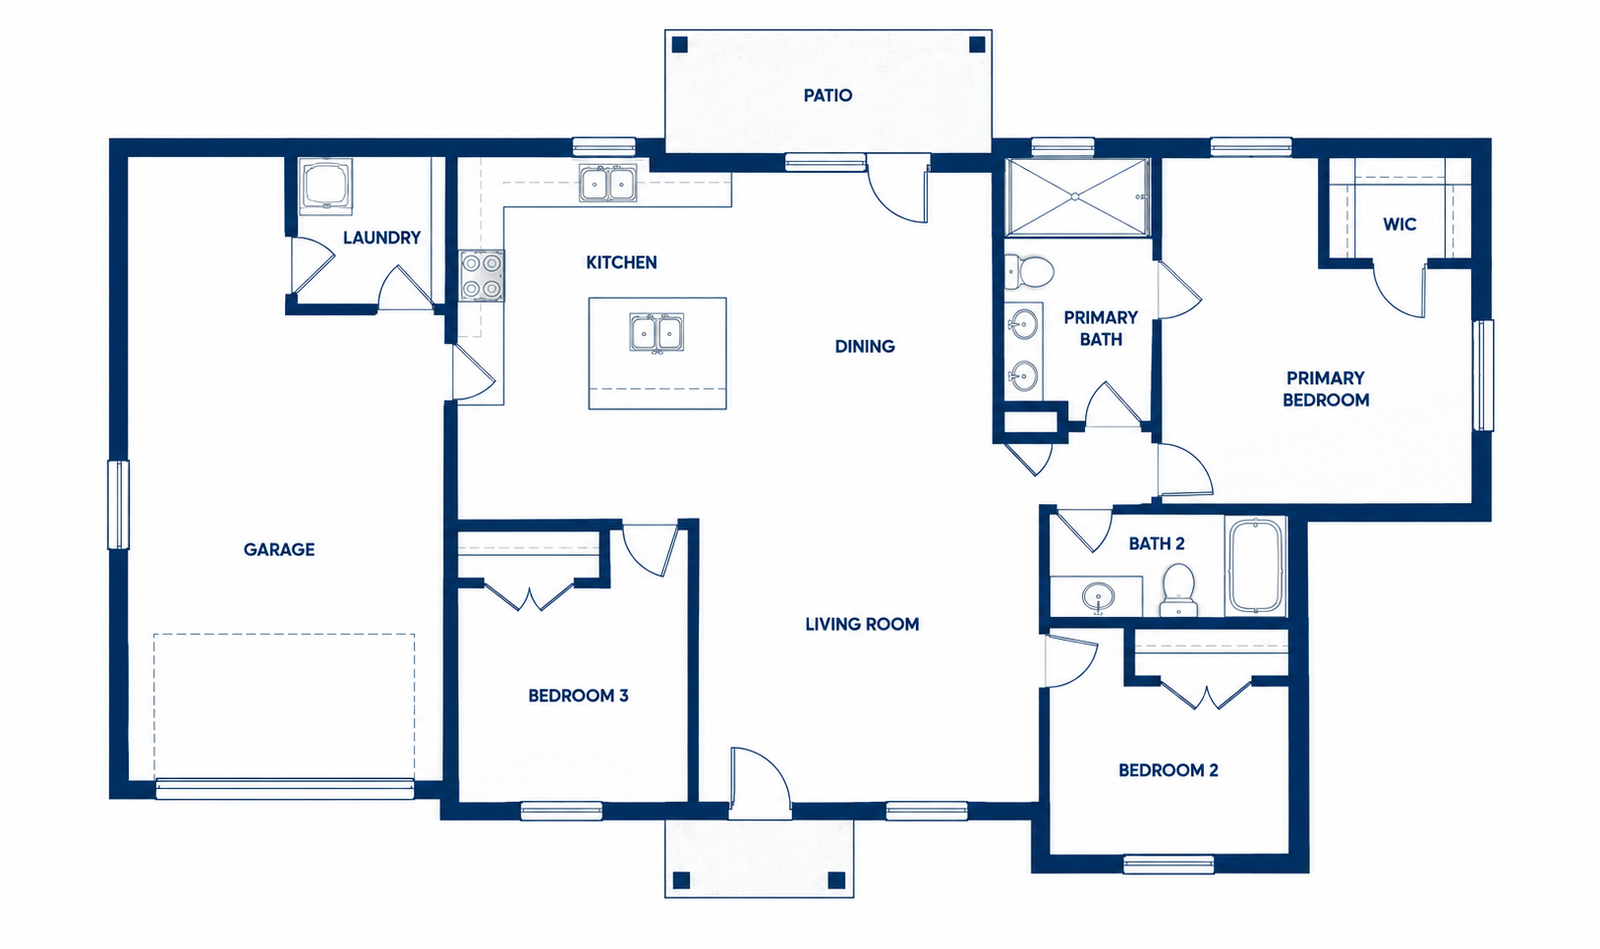
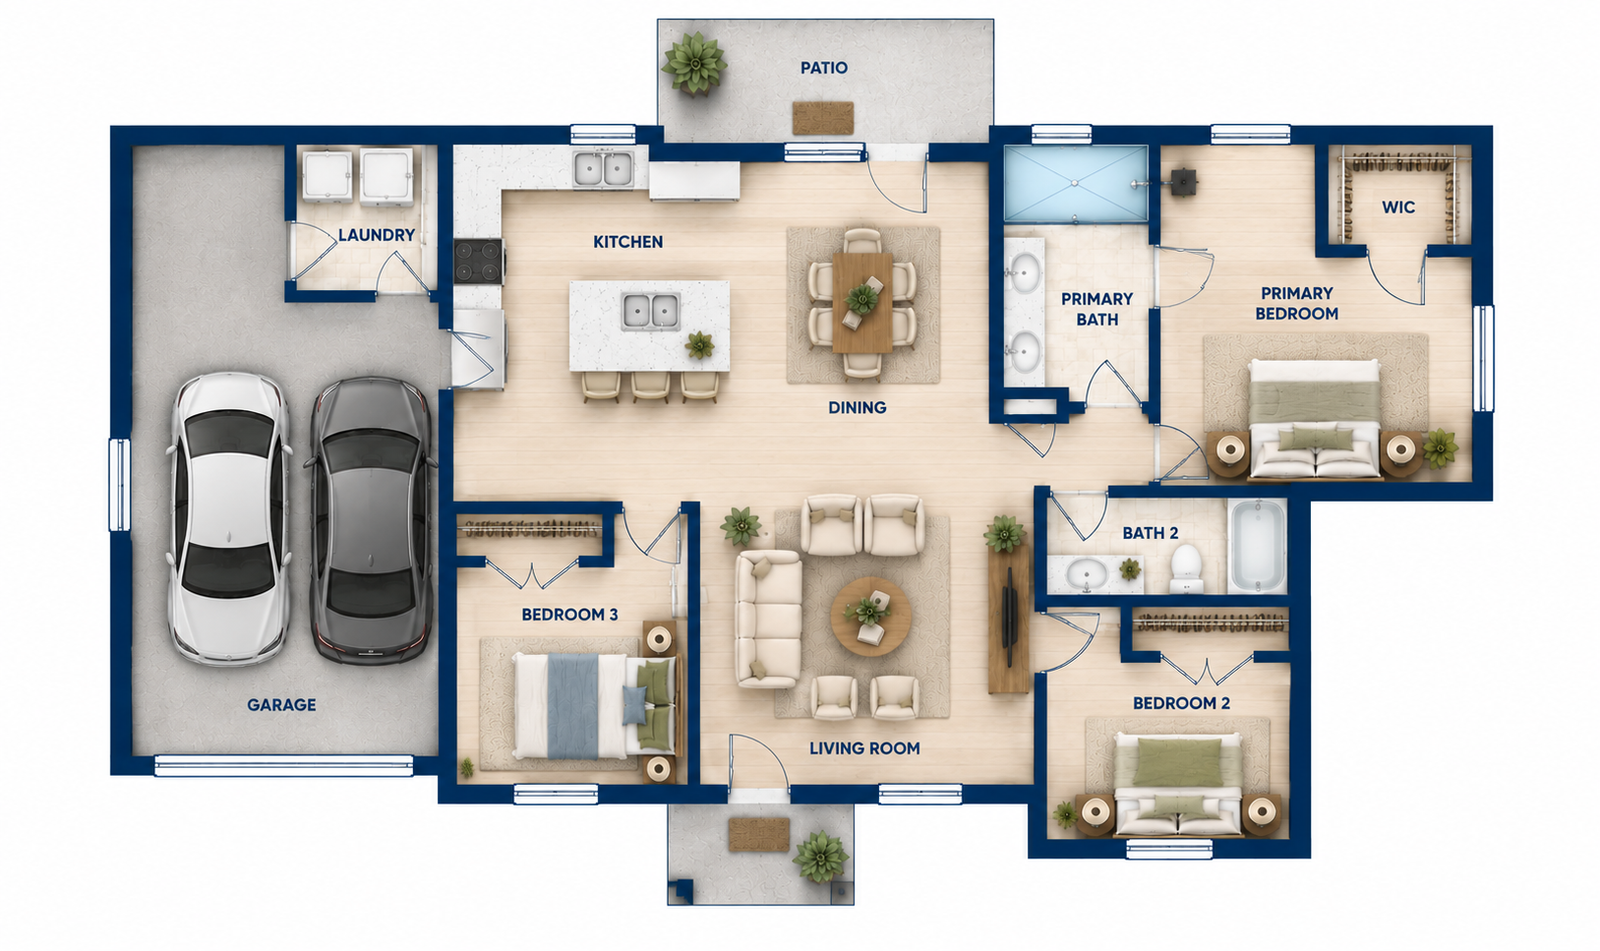
The Edgewater
A well-balanced three-bedroom home centered around an open kitchen, dining, and living area. The layout pairs a private primary suite with two additional bedrooms, while an attached garage, dedicated laundry, and outdoor patio add everyday convenience.
MAKE IT YOUR OWN
The floor plan defines the home's interior layout while the exterior can be tailored to your vision. Architectural style, finishes, colors, and exterior details can be customized to create the look you want.
Plans and specifications are subject to change. Contact Harris Global for current plan details.
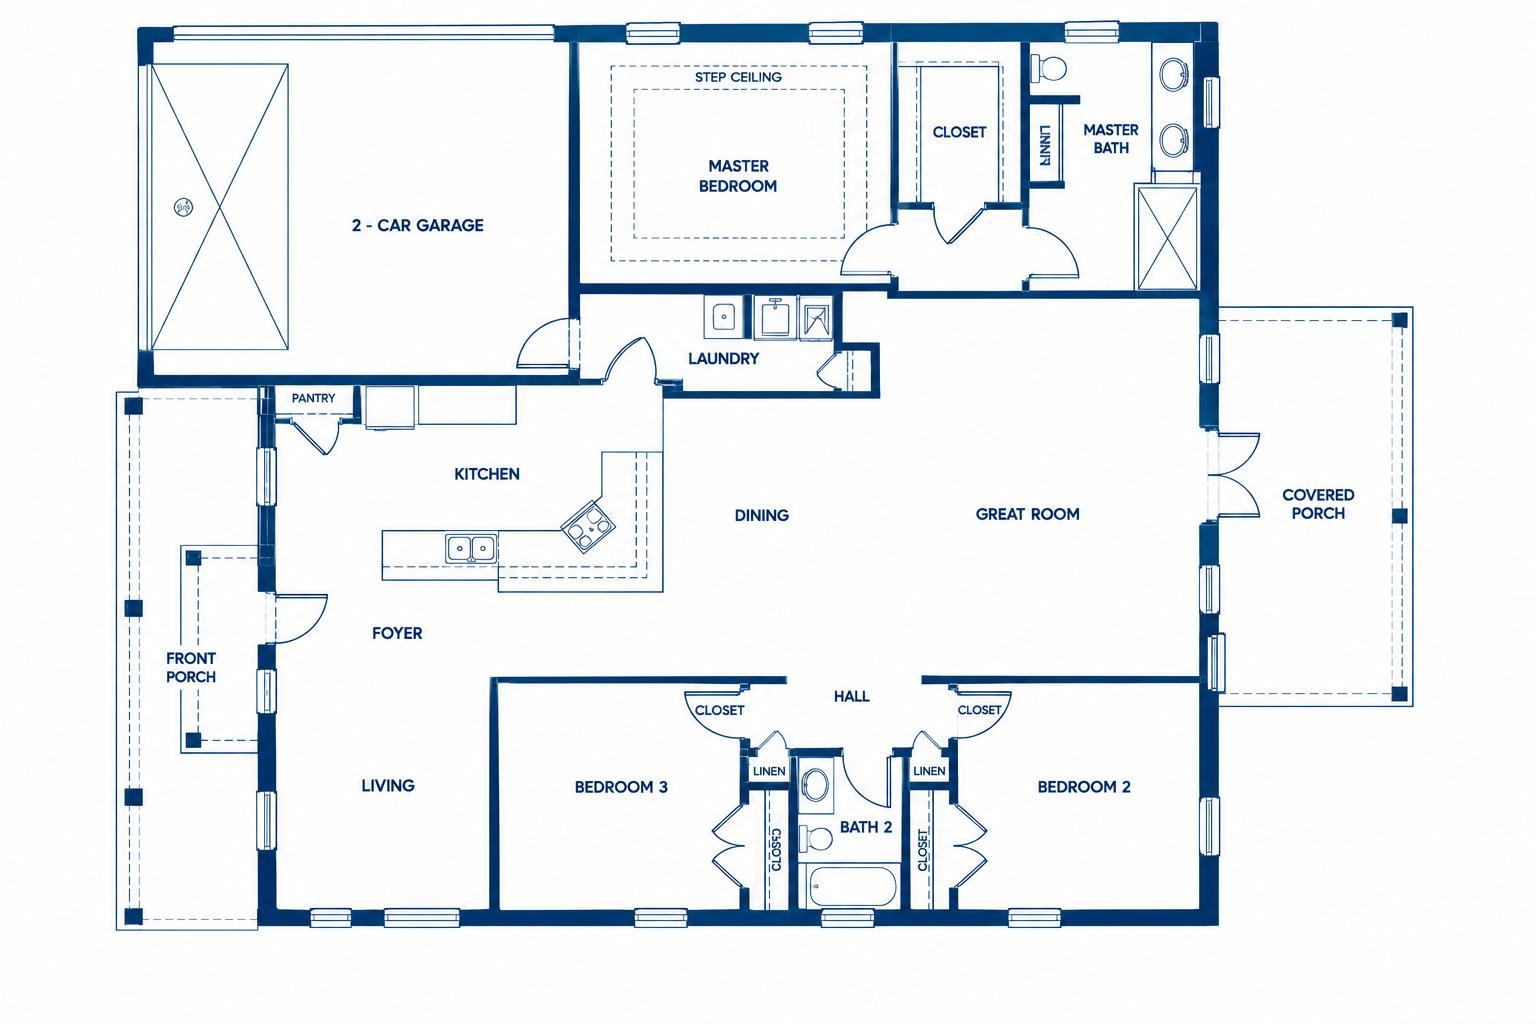
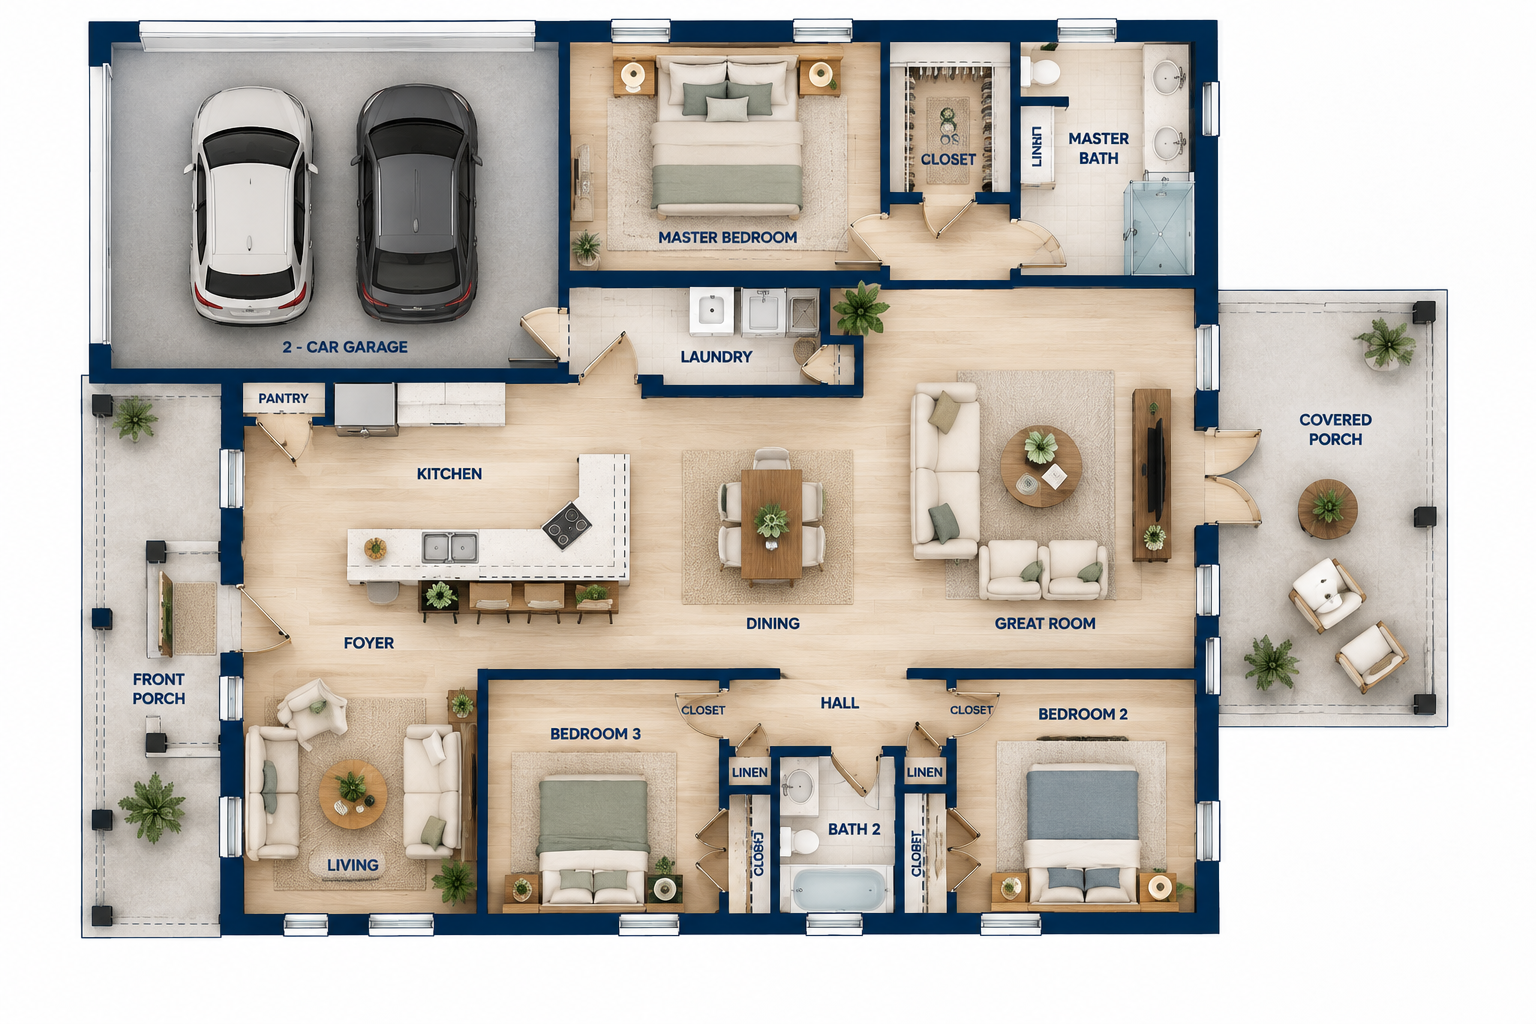
The Daytona
A spacious three-bedroom home designed around an expansive great room and connected dining area. A separate living space, generous kitchen, private primary suite, two-car garage, and covered outdoor areas create a versatile layout for both everyday living and entertaining.
MAKE IT YOUR OWN
The floor plan defines the home's interior layout while the exterior can be tailored to your vision. Architectural style, finishes, colors, and exterior details can be customized to create the look you want.
Plans and specifications are subject to change. Contact Harris Global for current plan details.